Earlier photos
These are from a previous time the house was listed for sale, so decoration and furnishings may differ from today. For the current photos, see the room-by-room tour.
Room by room
Taken when the house was furnished. Select a photo to see it larger.
Hallway
5′7″ × 13′7″ · 1.70 × 4.14 m
Ground floorLounge
16′1″ × 11′1″ · 4.89 × 3.38 m
Ground floorConservatory
10′7″ × 6′7″ · 3.22 × 2.01 m
Ground floorKitchen
13′8″ × 8′10″ · 4.16 × 2.69 m
Ground floorLanding
5′8″ × 11′11″ · 1.73 × 3.63 m
First floorBedroom 1
13′1″ × 10′2″ · 3.99 × 3.10 m
First floorBedroom
First floorBathroom
7′8″ × 5′10″ · 2.33 × 1.78 m
First floorRear garden
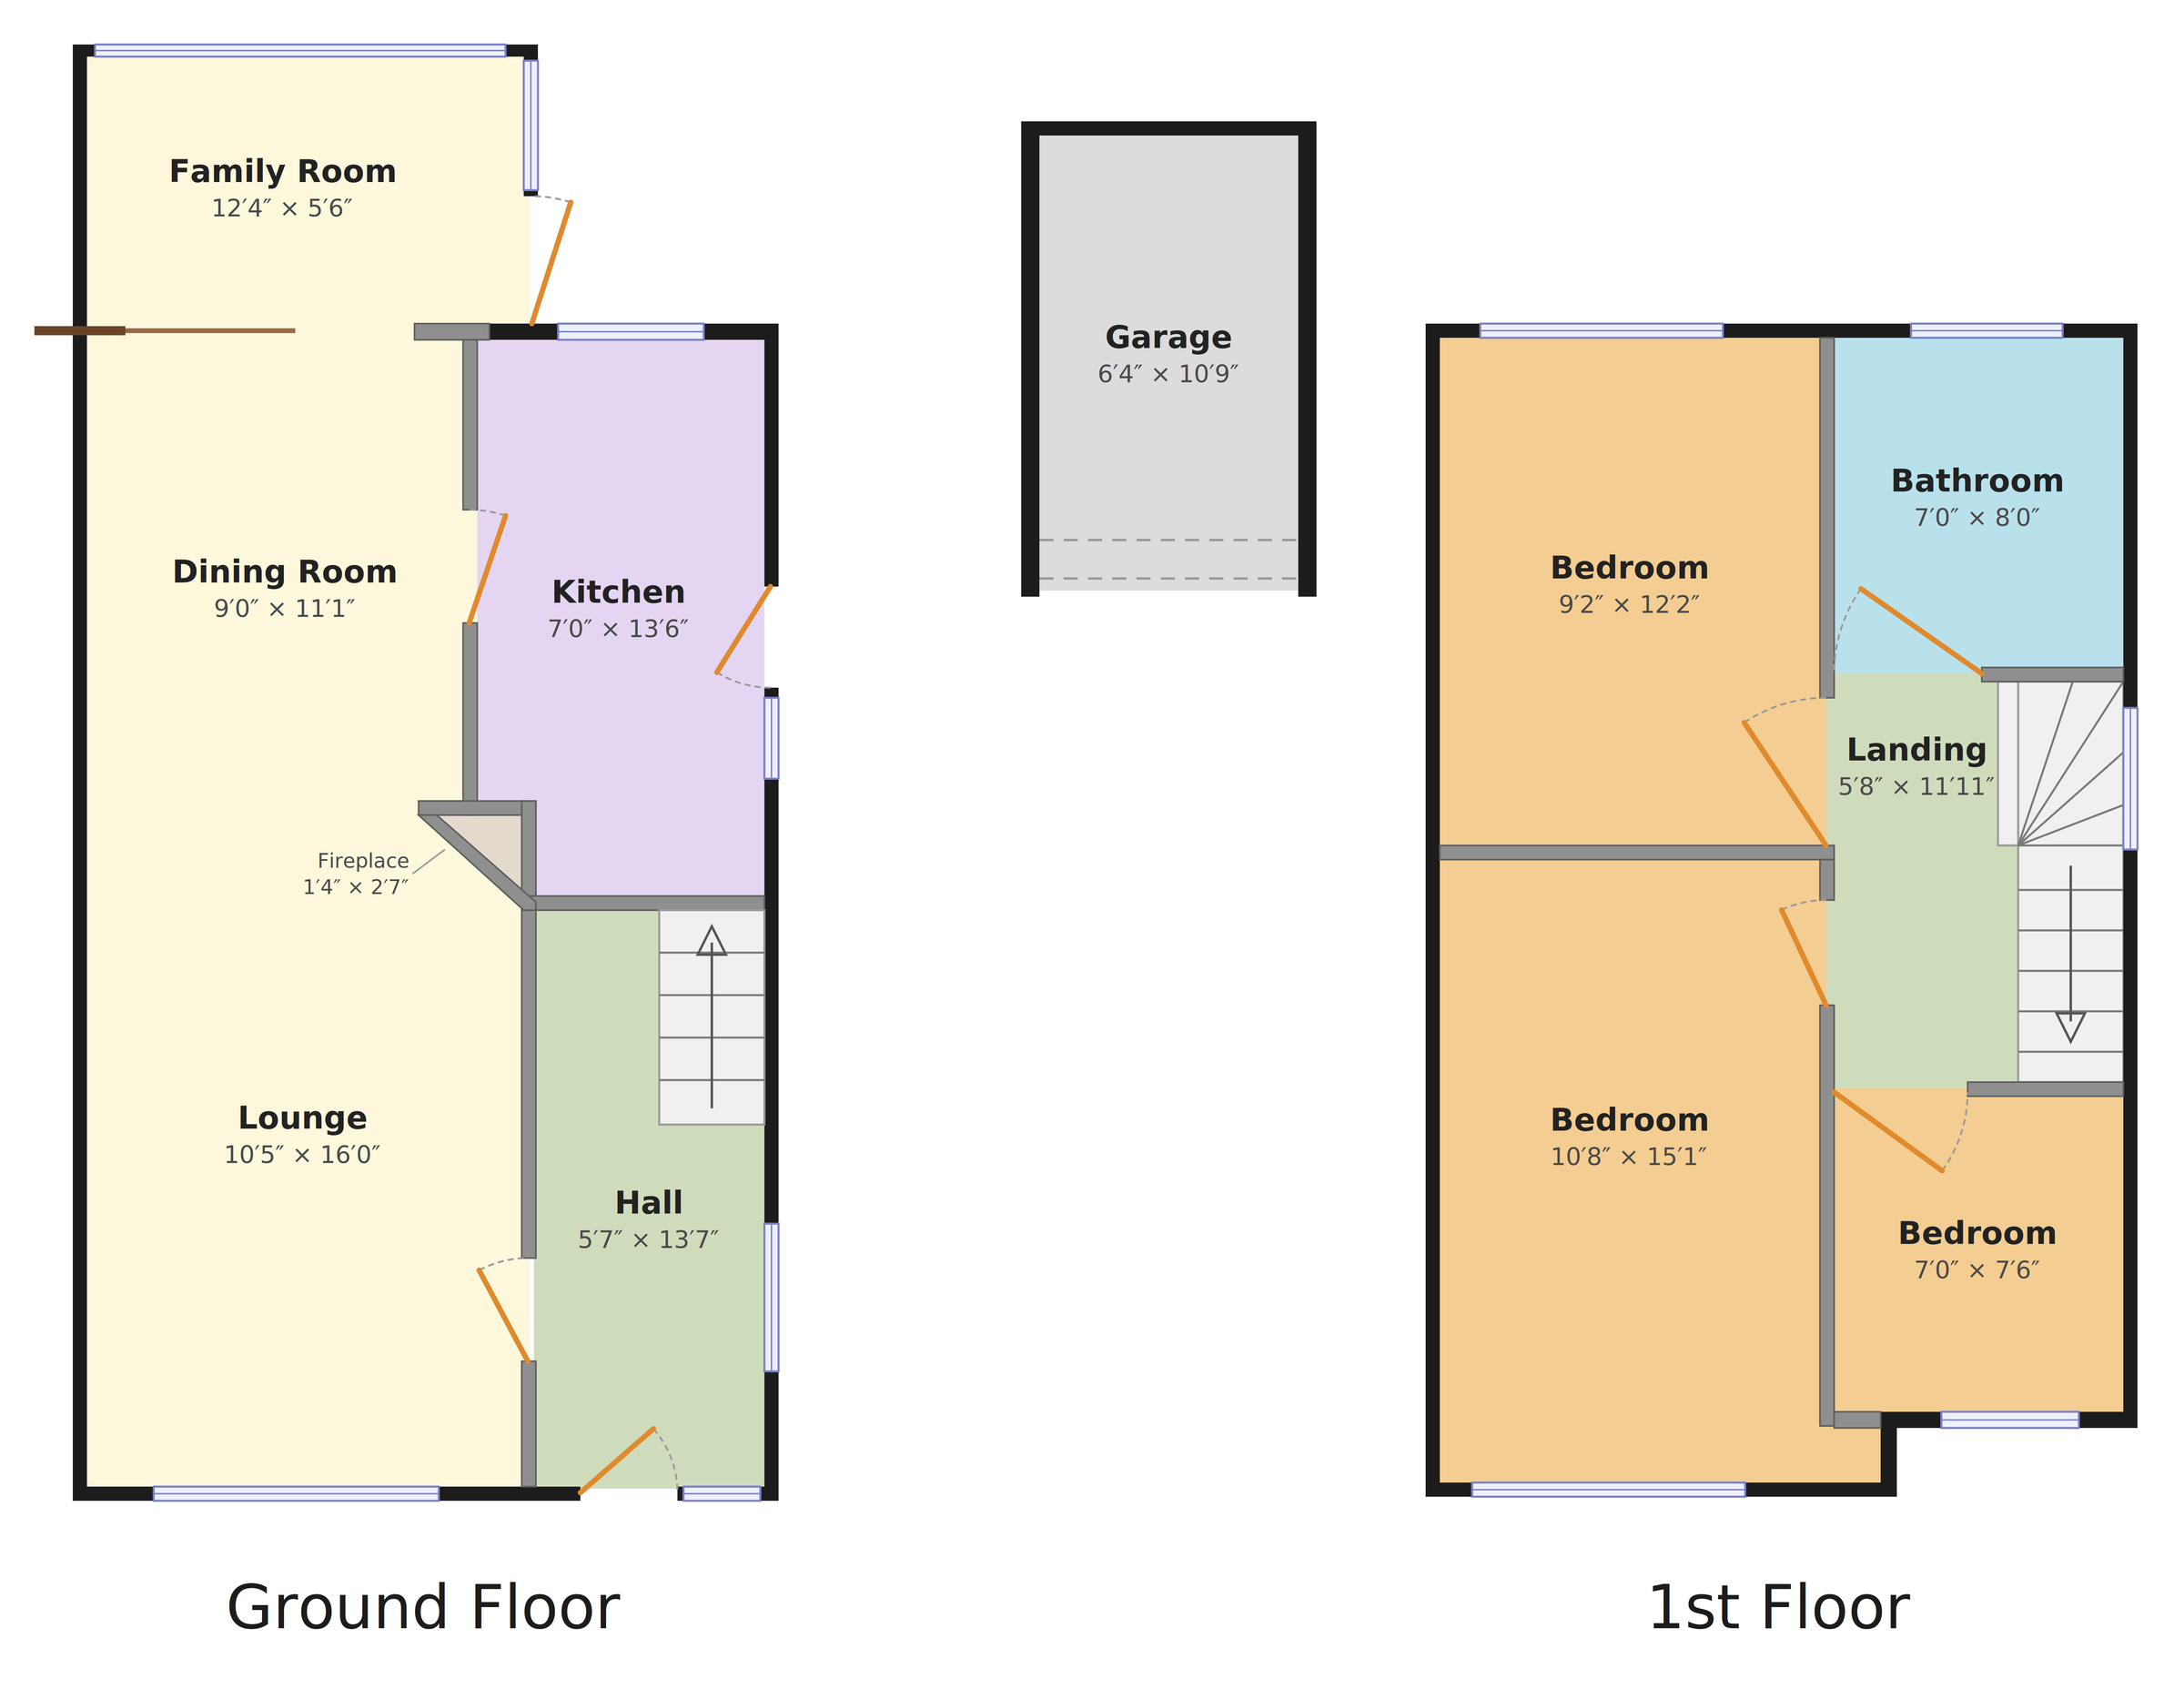
OutsideEarlier floorplan
Drawn for the earlier listing. Some room names and sizes differ from the current floorplan, which is the more up to date of the two.