Hallway
5′7″ × 13′7″ · 1.70 × 4.14 m
Ground floor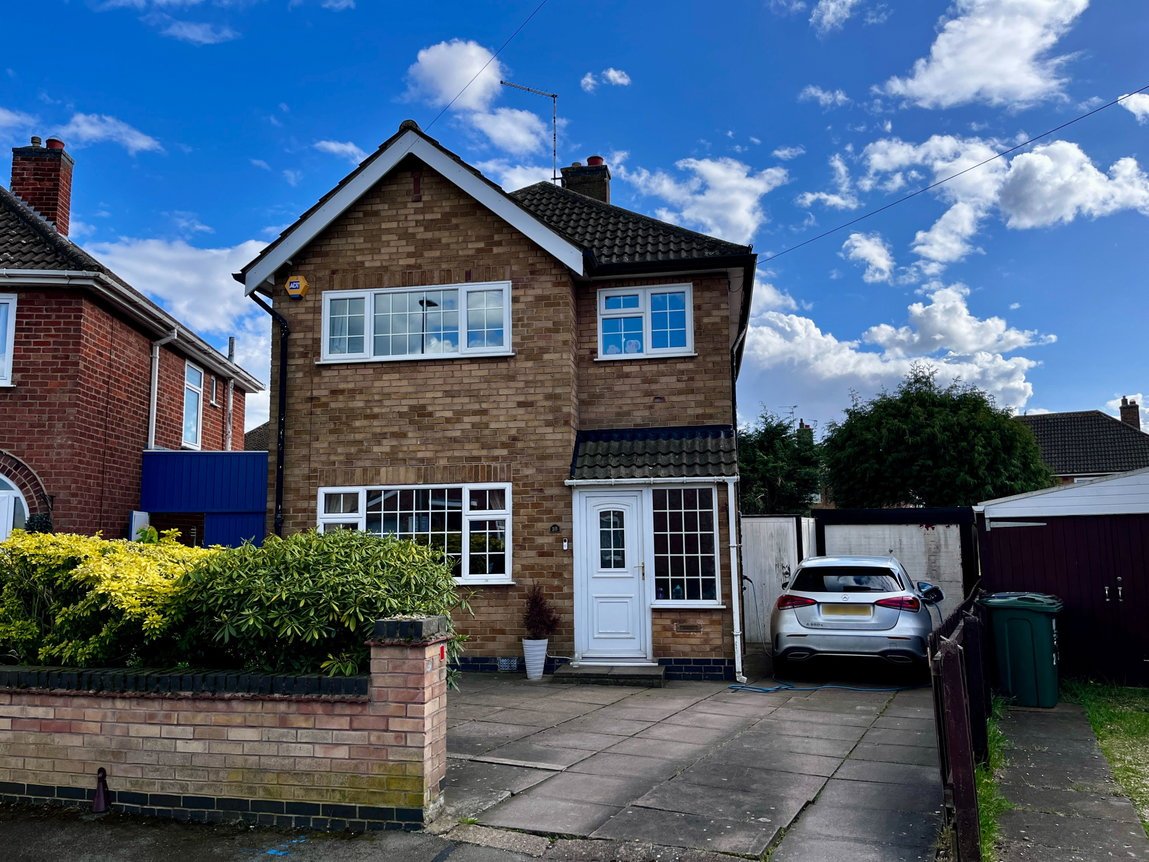
Three bedroom detached house in Leicester, LE4 3JJ
A three bedroom detached home in the Gates area of Birstall, set on a plot of around 285 m² with a driveway, detached garage and a mature rear garden. It is offered with no onward chain.
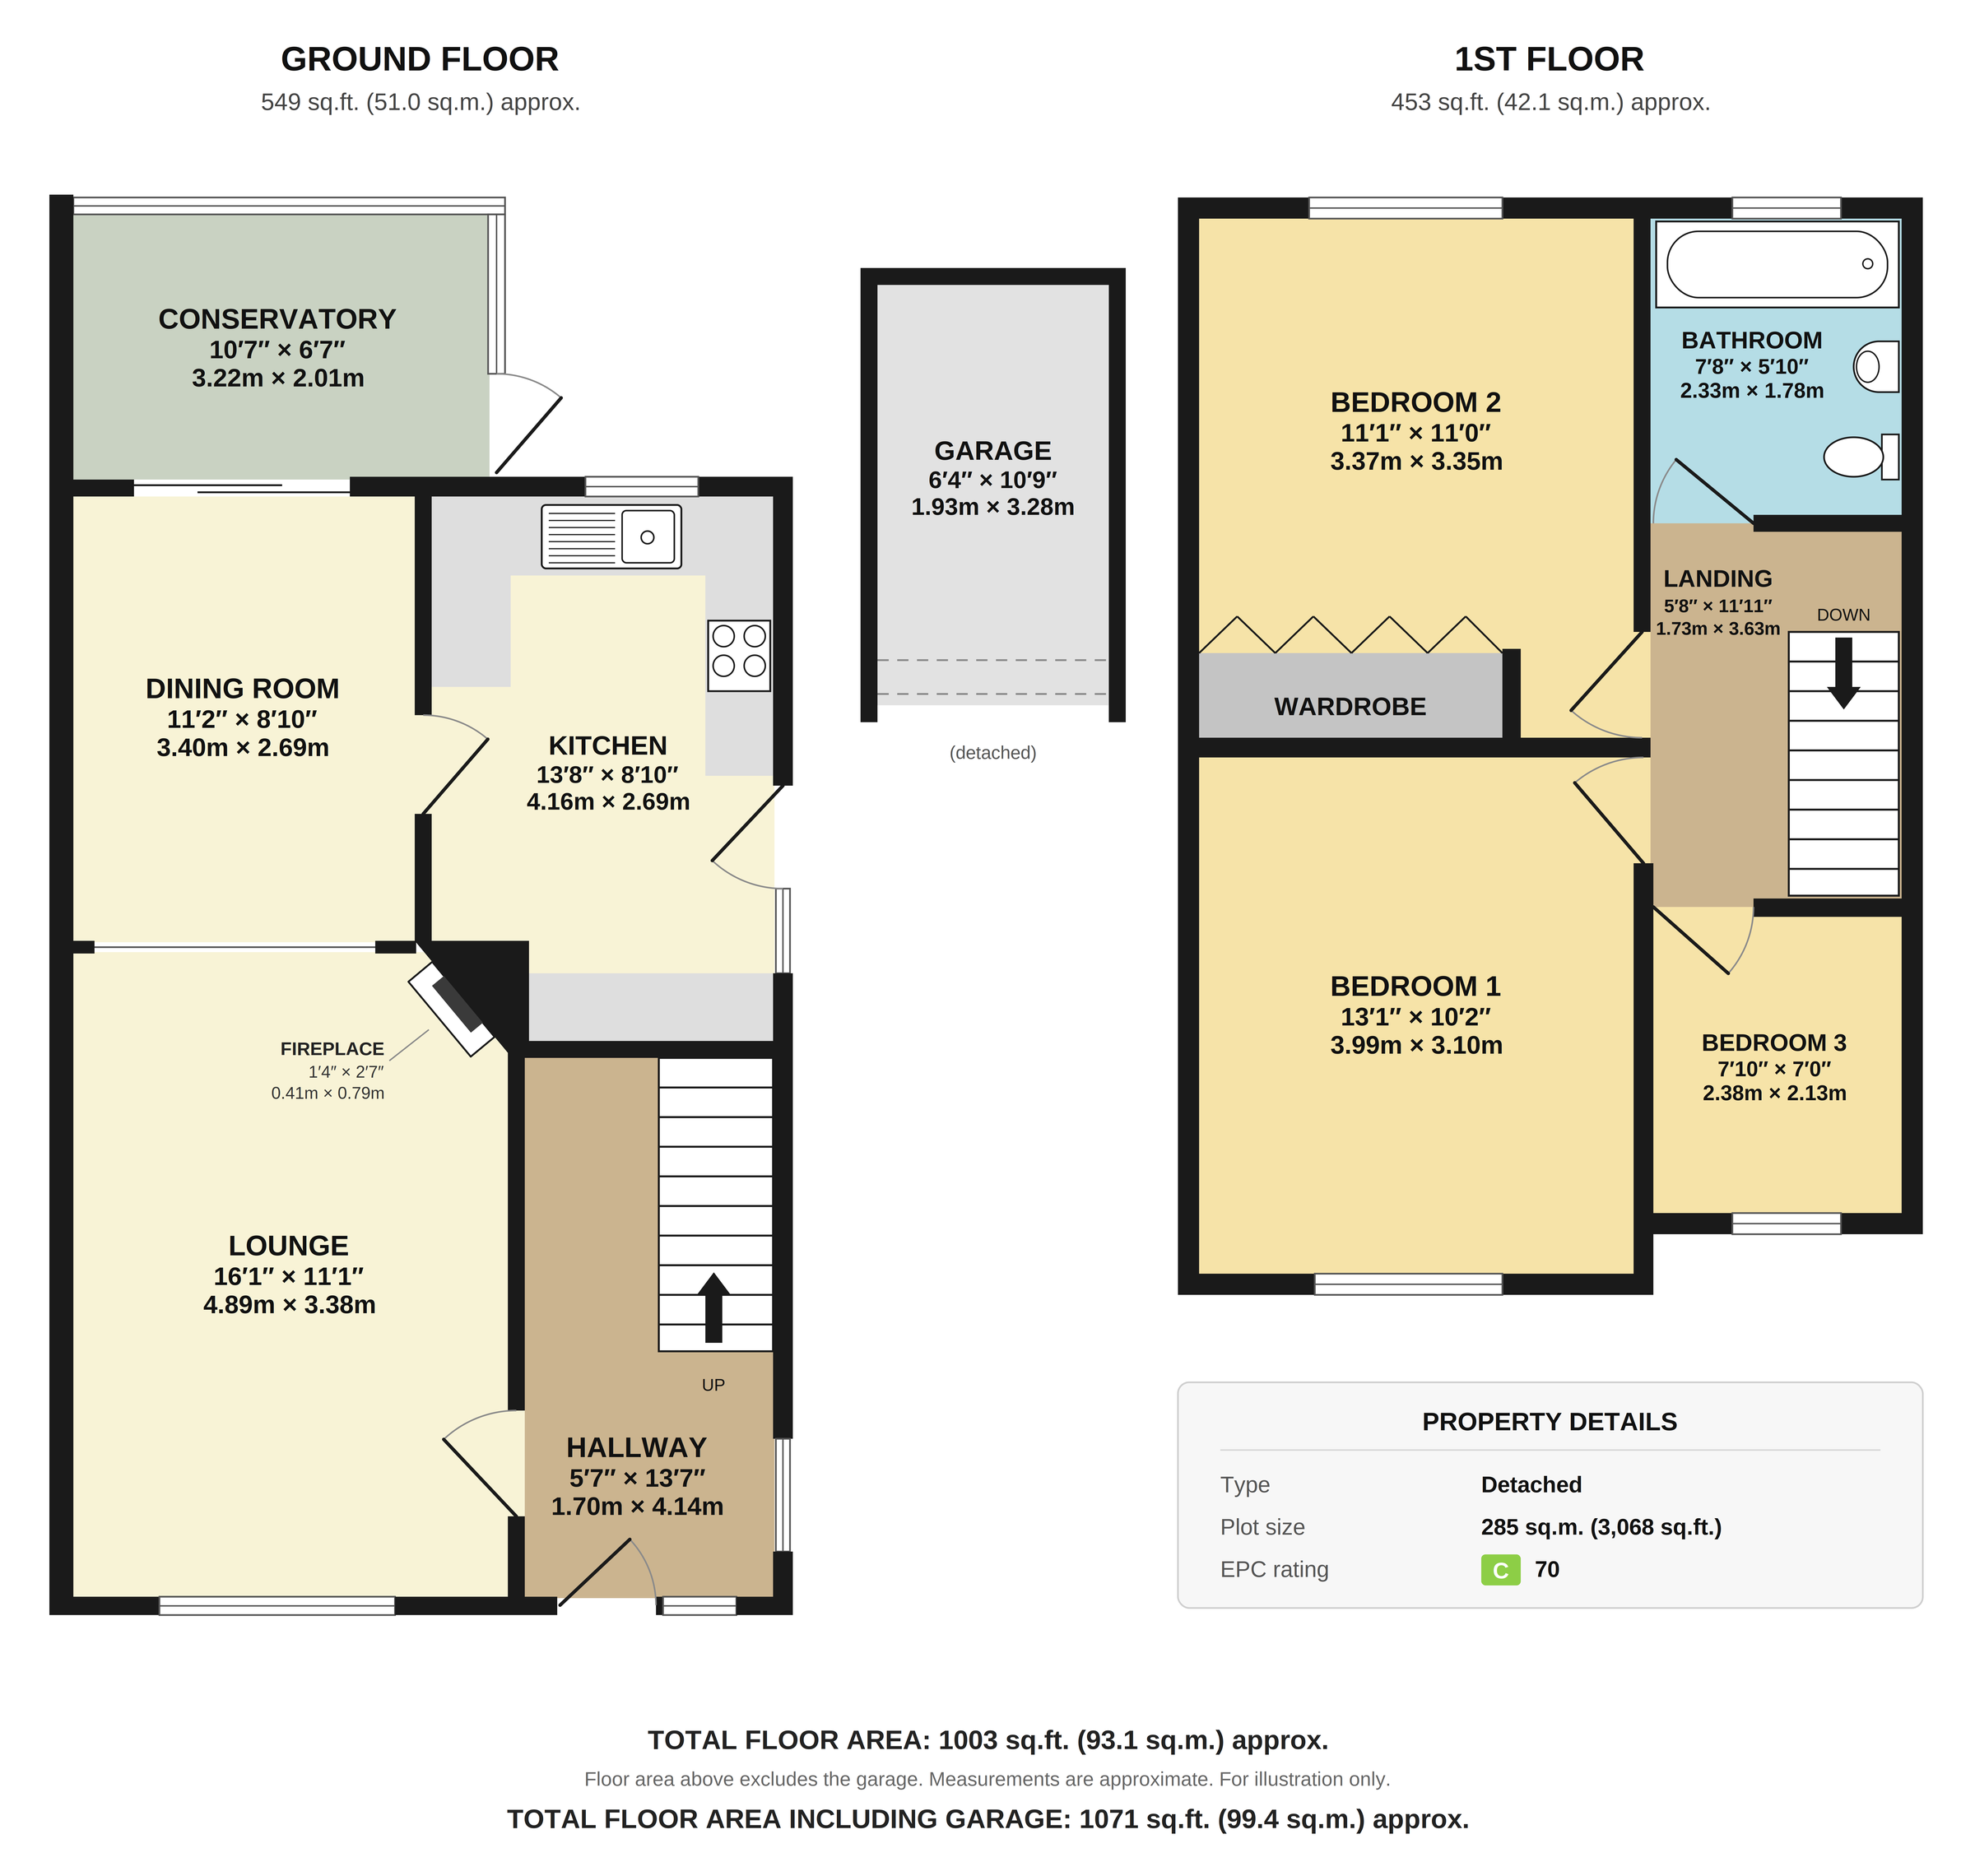
On the ground floor, the hallway leads to a front lounge with a gas coal-effect fire. An archway opens through to the dining room, where sliding doors lead into a conservatory overlooking the garden. The kitchen has fitted wall and base units, a gas hob, a built-in electric oven and space for a washing machine, with a side door outside.
Upstairs there are two double bedrooms, one with fitted wardrobes, a single bedroom and a tiled bathroom with a bath and shower, basin and WC.
Outside, the paved frontage gives off-road parking. The rear garden has a lawn, planted borders, a patio and a path to the side gate.
From the hallway, through the ground floor, upstairs and out to the garden. Select a photo to see it larger.
5′7″ × 13′7″ · 1.70 × 4.14 m
Ground floor16′1″ × 11′1″ · 4.89 × 3.38 m
Ground floor11′2″ × 8′10″ · 3.40 × 2.69 m
Ground floor10′7″ × 6′7″ · 3.22 × 2.01 m
Ground floor13′8″ × 8′10″ · 4.16 × 2.69 m
Ground floor13′1″ × 10′2″ · 3.99 × 3.10 m
First floor11′1″ × 11′0″ · 3.37 × 3.35 m
First floor7′10″ × 7′0″ · 2.38 × 2.13 m
First floorNot photographed for this listing.
7′8″ × 5′10″ · 2.33 × 1.78 m
First floorSee the house when it was furnished, with photos from a previous time it was listed.
| Ground floor | |
|---|---|
| Lounge | 16′1″ × 11′1″ 4.89 × 3.38 m |
| Dining room | 11′2″ × 8′10″ 3.40 × 2.69 m |
| Kitchen | 13′8″ × 8′10″ 4.16 × 2.69 m |
| Conservatory | 10′7″ × 6′7″ 3.22 × 2.01 m |
| Hallway | 5′7″ × 13′7″ 1.70 × 4.14 m |
| Fireplace | 1′4″ × 2′7″ 0.41 × 0.79 m |
| First floor | |
| Bedroom 1 | 13′1″ × 10′2″ 3.99 × 3.10 m |
| Bedroom 2 | 11′1″ × 11′0″ 3.37 × 3.35 m |
| Bedroom 3 | 7′10″ × 7′0″ 2.38 × 2.13 m |
| Bathroom | 7′8″ × 5′10″ 2.33 × 1.78 m |
| Landing | 5′8″ × 11′11″ 1.73 × 3.63 m |
| Outside | |
| Garage (detached) | 6′4″ × 10′9″ 1.93 × 3.28 m |
| Total floor area | 1,003 sq ft 93.1 m² |
| Including garage | 1,071 sq ft 99.4 m² |